Home › Concrete Foundations and Footings
Protect your investment with properly built concrete foundations in Fort Smith, AR. We install concrete footings, stem walls, and foundation slabs that support homes and additions. Our team follows local codes, soil conditions, and engineering specs so your foundation stays strong and stable for years.
Superior Concrete Fort Smith provides professional concrete foundations throughout Fort Smith, AR, Arkansas and the surrounding area. Our licensed, insured crew delivers safe, clean, on-time work with a free estimate before anything begins. Call 479 346 0698 or request your free quote.
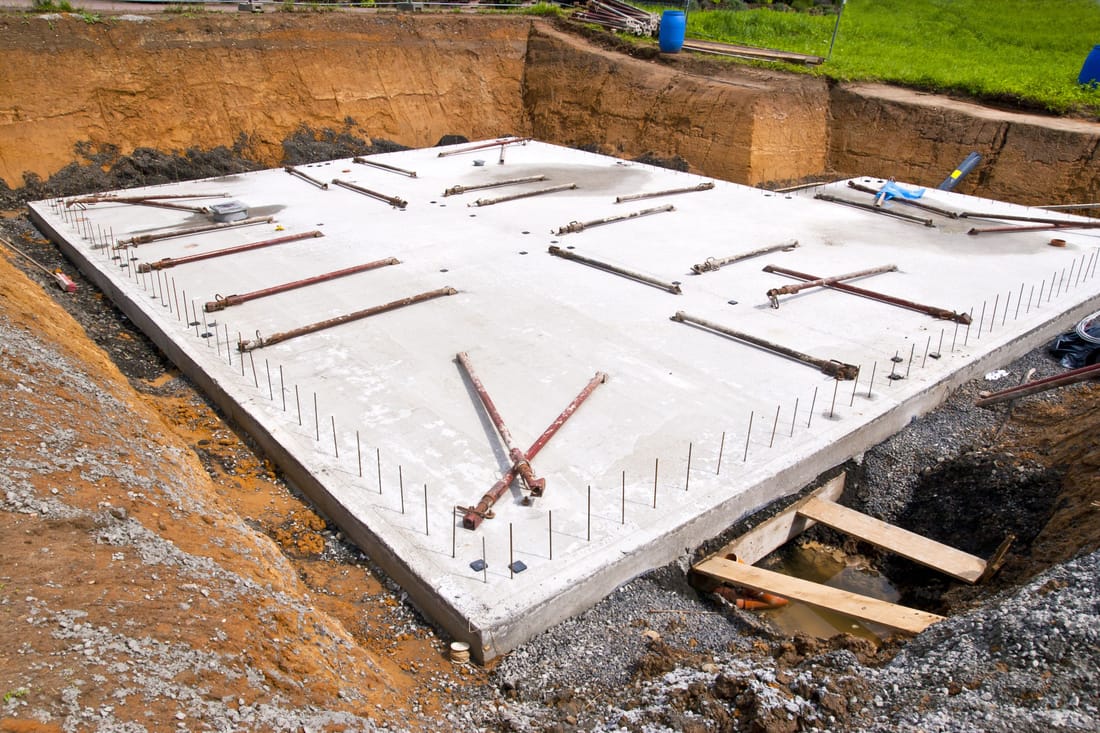
Concrete foundations in Fort Smith built for local soil and weather
When you hire Superior Concrete Fort Smith for concrete foundations, you are getting a crew that actually understands Fort Smith clay, river valley moisture, and our freeze-thaw cycles. We are not just pouring a slab and leaving. We look at your site, the type of structure you are building, and how water moves across your property so your foundation stays solid for decades.
The first step is a detailed site visit. We check soil type and compaction, drainage paths, where utilities enter, and any signs of previous movement or erosion. In many Fort Smith neighborhoods near the river and low-lying areas, we see softer or expansive soils. In those cases we may recommend deeper footings, wider footing beams, soil stabilization, or additional reinforcement to keep the concrete foundations from settling.
Next, we match the foundation type to your project. A small detached garage or shop might only need a thickened-edge monolithic slab. A custom home in a sloped area may need a combination of grade beams and stem walls. Metal buildings often need heavier footings under the columns plus a thicker slab under equipment. We walk you through exactly what we are proposing, where the footing lines will run, and why it fits your structure and lot.
Throughout the design phase, we focus on keeping water away from the foundation. That means correct elevation, planned slopes, and sometimes adding French drains, gutters, or swales that work with your concrete foundations instead of against them. This detail is critical in Fort Smith because heavy rains can turn small drainage mistakes into serious settlement problems.
How we build strong footings from the ground up
Footings are the unseen part of your foundation that carry the load of your home, shop, or commercial building into the soil. If the footings are wrong, nothing else matters. At Superior Concrete Fort Smith, we spend more time on layout, excavation, and reinforcement than most people expect, because the details here determine how well your structure performs.
We start by staking out the foundation based on your plans, then we double-check measurements and square. For garages, shops, and new homes around Fort Smith, we often catch small plan issues at this stage and help your builder correct them before anything is dug. Once layout is approved, we excavate footings to the proper width and depth. Local building codes in Fort Smith and Sebastian County set minimums, but we often go beyond those when soil or building loads call for it.
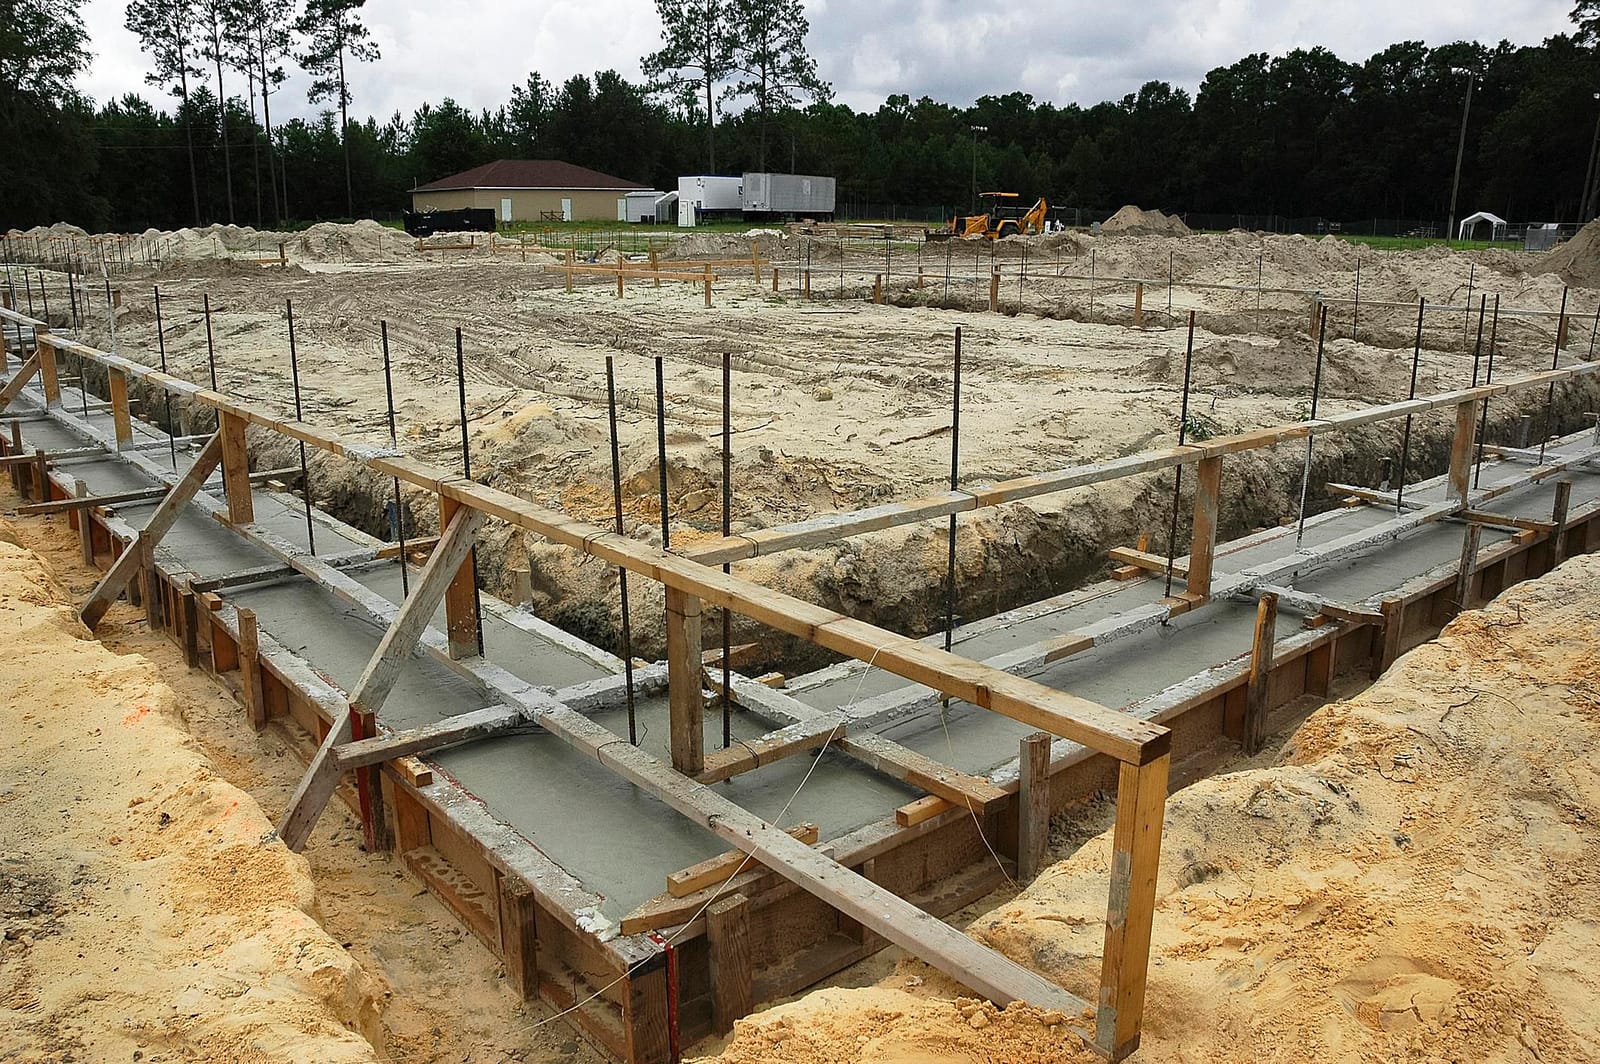
After excavation, we compact the bottom of the footing trenches. Any loose or organic material is removed. If soil is poor, we may add a compacted gravel base or consult with your engineer about undercutting and backfilling. Then we install rebar cages or grids according to the structural design. For a typical residential footing we use continuous longitudinal bars with vertical ties to reduce cracking and to resist movement from our expansive Arkansas soils.
Form boards or metal forms are set to final elevation and braced so they do not move during the pour. Before concrete trucks arrive, we do a full walkthrough: checking footing dimensions, rebar placement, clearances, and anchor locations. For many projects in Fort Smith, an inspector will visit at this stage. We coordinate that inspection for you so there are no surprises.
Concrete is then poured in a continuous operation whenever possible. This reduces cold joints and weak points. We vibrate or rod the concrete into corners to remove air pockets. When needed for bigger jobs, we schedule multiple trucks so the footing is completed in a reasonable time and maintains a consistent mix.
Concrete mix, reinforcement, and options that affect cost
Not every concrete foundation needs the same strength, and not every project has the same budget. At Superior Concrete Fort Smith, we explain the tradeoffs clearly so you know where your money goes and how it affects performance.
Mix design is one of the biggest variables. For simple sheds or small outbuildings, a standard 3,000 psi mix might be appropriate. For custom homes, heavy metal buildings, or workshops with vehicle lifts and heavy machinery, we typically recommend 3,500 to 4,000 psi, sometimes higher in critical areas. We also consider adding air entrainment to handle freeze-thaw cycles better and sometimes use additives that improve workability or setting time, especially during very hot Arkansas summers.
Reinforcement is another key cost driver. Using properly spaced rebar in footings and grade beams, plus rebar or wire mesh in slabs, is what holds everything together when the soil moves slightly. In neighborhoods with more expansive clay, extra reinforcement is cheap insurance compared to what repairs cost later. We will show you rebar layouts on-site, not just on paper, so you know what you are paying for.
Site conditions can also change pricing. Poor access that requires concrete pumping, long wheelbarrow runs, or extra excavation work will add to the cost. If your lot has a noticeable slope, we may need taller stem walls, step footings, or more fill to reach the proper finished floor height. We explain these challenges before work starts and, whenever possible, provide options that balance cost with long-term reliability.
Finally, scheduling and weather make a difference. In Fort Smith summers, we often pour in the morning to avoid rapid drying and shrinkage cracking. In colder months, we may use warm-water mixes, accelerators, or blankets to keep new concrete above minimum curing temperatures. Planning around these realities protects your investment, even if it means adjusting the schedule by a day or two.
Common foundation problems in Fort Smith and how we prevent them
Because we work all over Fort Smith, from downtown to the newer subdivisions and out into the county, we see the same foundation issues repeat. Knowing these patterns lets Superior Concrete Fort Smith design and build with prevention in mind instead of waiting for problems to show up later.
The most common issue is differential settlement, where part of the foundation drops or shifts more than the rest. This often shows up as diagonal drywall cracks, doors that stick, or gaps at trim and baseboards. Causes include poor compaction, thin or under-reinforced footings, and water pooling near the structure. We fight this from day one by compacting subgrades properly, using adequate footing sizes and reinforcement, and giving water a clear path away from your foundation.
Another frequent problem in our area is heaving and seasonal movement from expansive soils. When the clay under your house swells with moisture and then shrinks during dry spells, slabs can move. We cannot change the soil, but we can design concrete foundations and footings to better handle it. That can mean thicker beams under load-bearing walls, strategically placed control joints in slabs, and reinforcing steel that ties sections together.
Poor drainage is the third big culprit. Gutters dumping water right at the footing line, negative slopes toward the house, or missing downspout extensions can cause erosion and softening of the supporting soil. When we install foundations, we look beyond the concrete and advise you on water management: recommended slopes, drain tile where needed, and where to discharge downspouts so they do not bring water back to your foundation.
For each new project, we also discuss future access. If you want the option of adding a porch, carport, or small addition later, we can sometimes size and position footings so those upgrades are easier and safer. Planning ahead at the footing stage can save major cost and disruption down the road.
What to expect when you hire Superior Concrete Fort Smith
Working with Superior Concrete Fort Smith is straightforward and transparent. We start by talking through your project goals and reviewing any plans you already have. If you are still early in planning, we can help you and your builder or metal building supplier translate general ideas into a foundation layout that actually works in Fort Smith soil and meets local codes.
You receive a written estimate that breaks down the major pieces of work: excavation, footings, foundation walls or beams, slab work if included, materials, and any special items like vapor barriers, insulation, or drainage systems. We are happy to explain line by line, including alternatives where appropriate, such as different slab thicknesses or rebar options.
Before we start construction, we mark utilities, confirm property lines or building offsets, and go over access routes for trucks and equipment. During construction, a supervisor is on-site or easily reachable, and you are welcome to walk the site with us to see footing depth, rebar, and forms before the pour. If an inspector visit is required, we schedule it and address any comments on the spot.
After the concrete is poured, we focus on proper curing. We keep surfaces from drying too fast, especially in hot Arkansas weather, by applying curing compound or other measures. On many jobs we ask customers to keep traffic off the slab for a set period, usually several days for light foot traffic and longer for vehicles or heavy loads. We will give you a clear timeline based on your specific project and mix.
At the end, we do a final walkthrough to confirm elevations, locations of anchor bolts, hold-downs, and any embedded hardware match your plans. We answer questions about when framers or metal building crews can start, how to protect the fresh slab, and what minor hairline cracking is normal for concrete foundations. Our goal is that you understand exactly what is under your building, how it was built, and how it will support you for years to come.